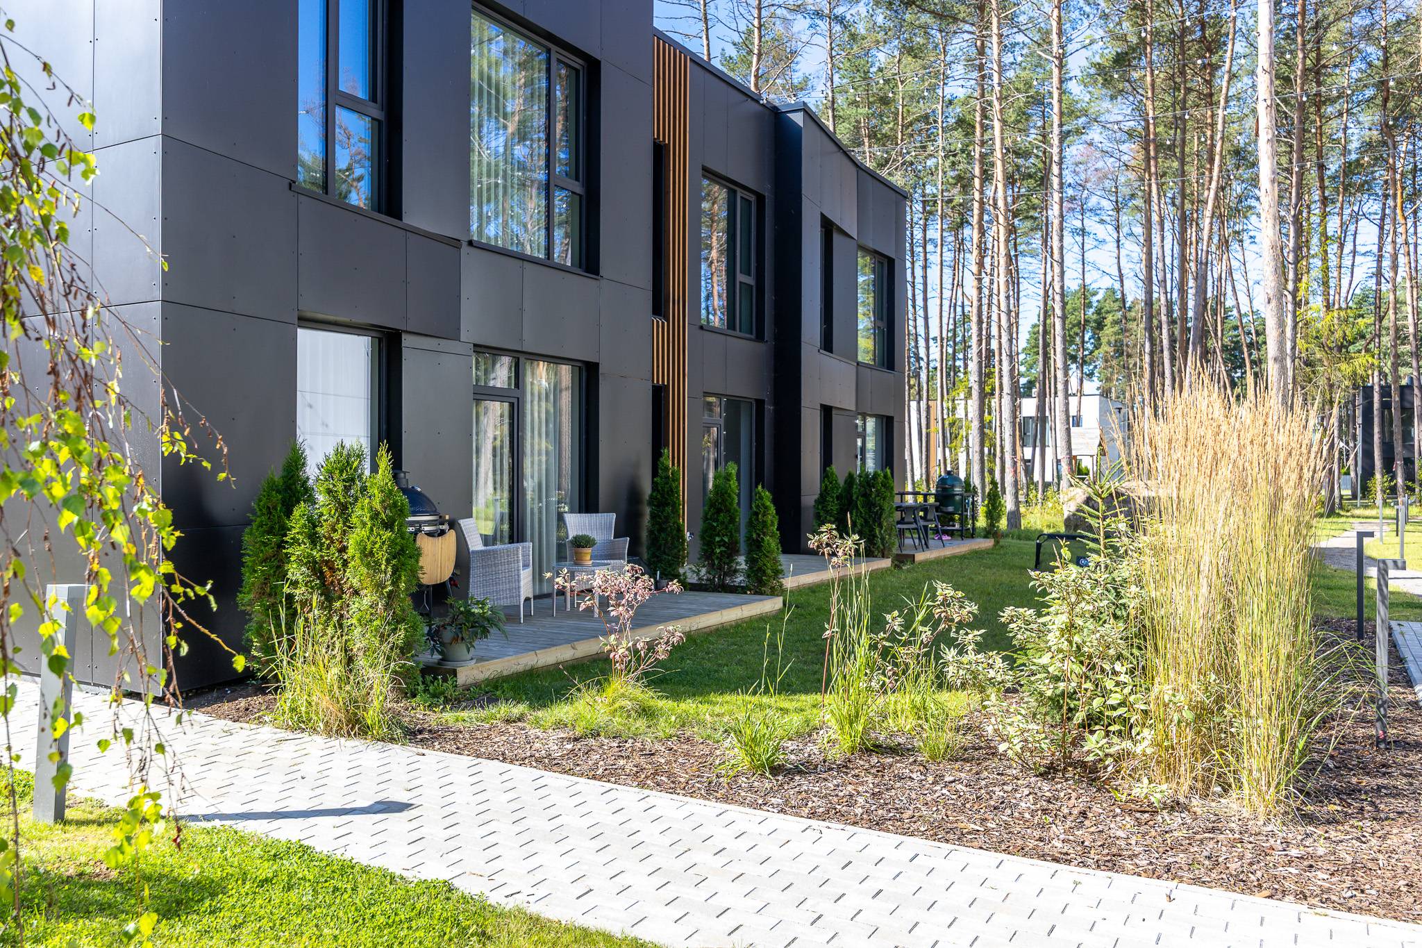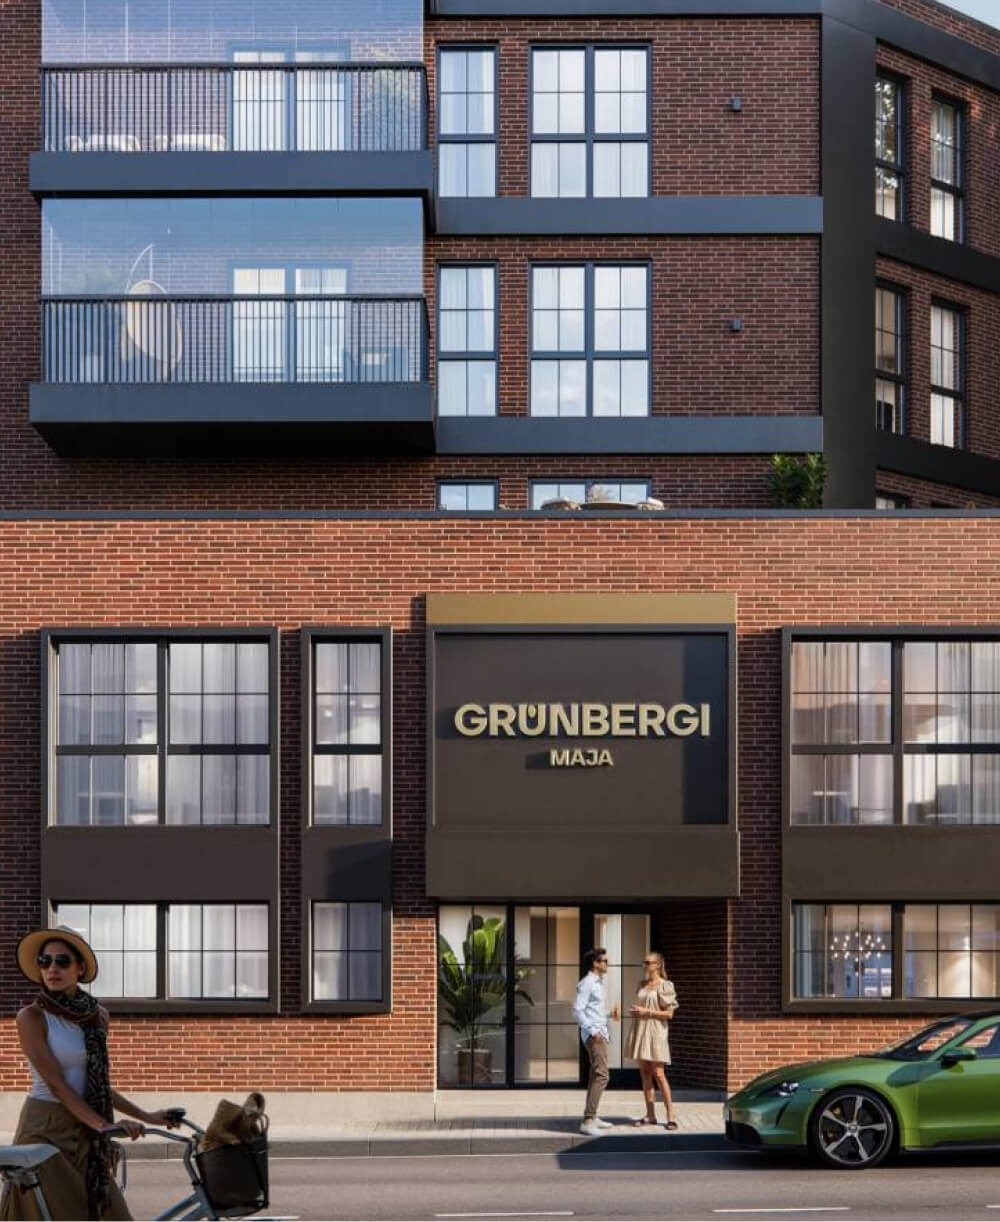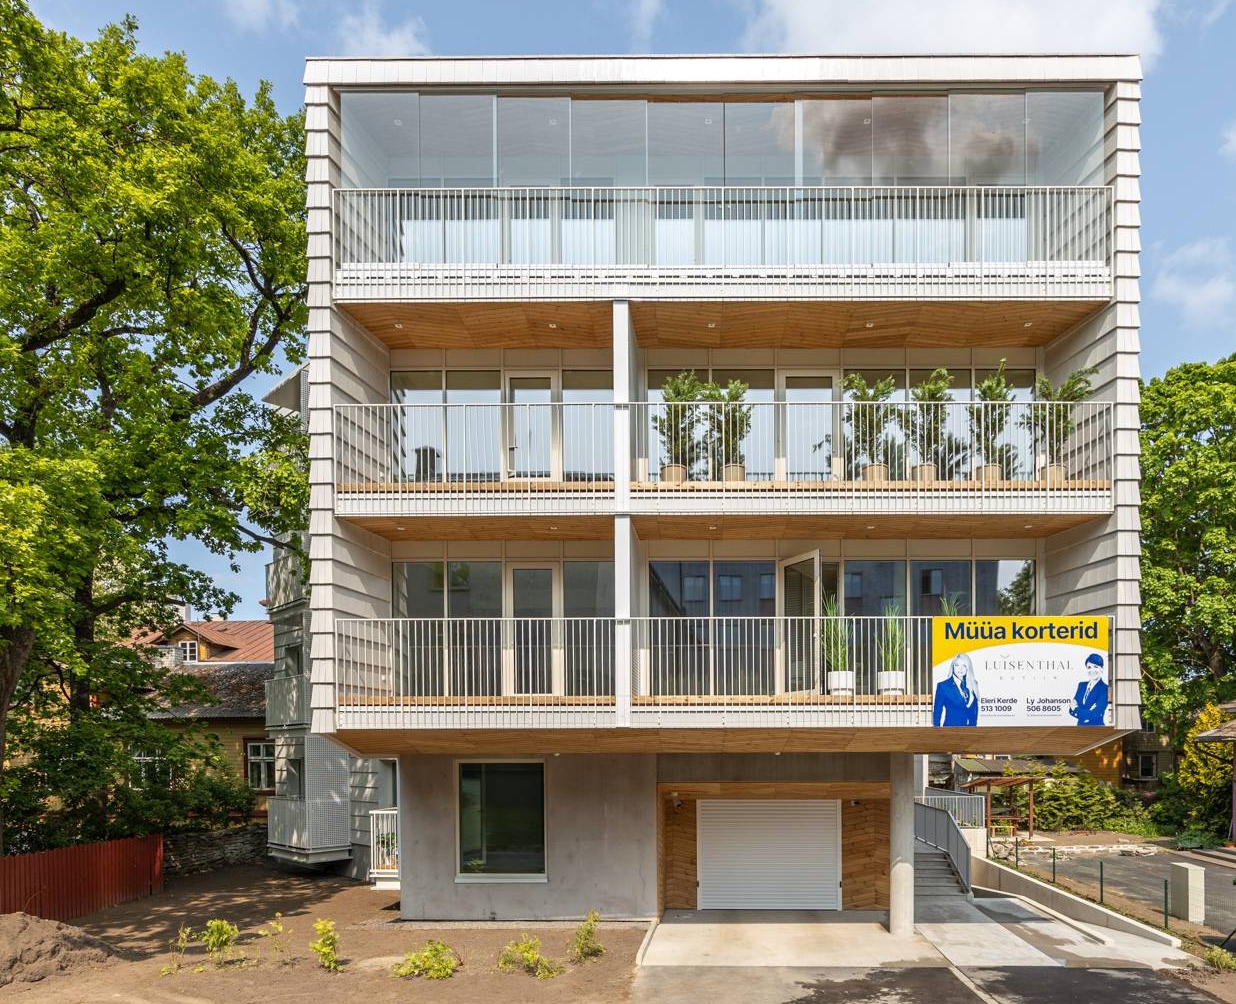

Homes ready in spring 2026
Construction schedule
The buildings were designed by architect Alla Aleksejev together with Est Estate OÜ.

Structures:

Exterior walls:
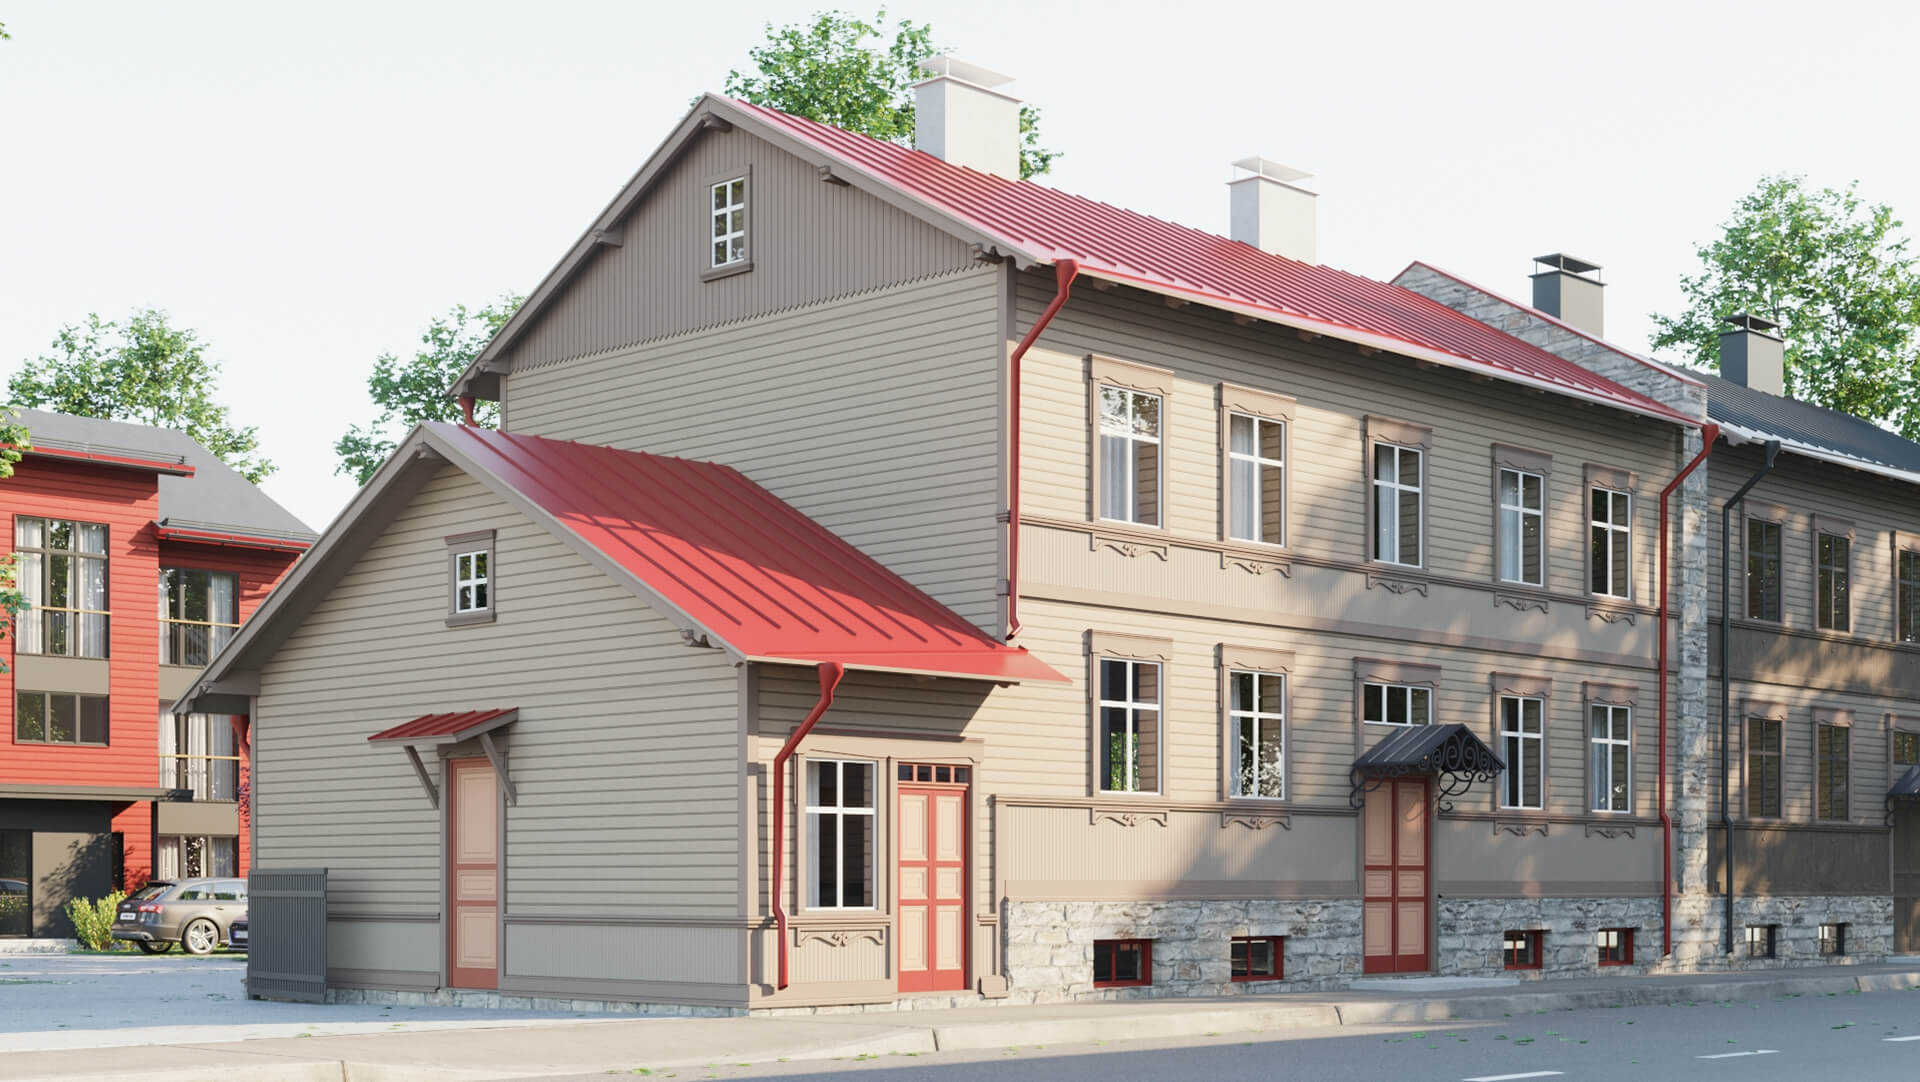
Existing horizontal log walls (reconstructed and insulated)

Walls between apartments:
existing horizontal log walls (reconstructed and soundproofed)

Interior walls of apartments:
Existing horizontal log walls (covered with plasterboard) and/or plasterboard walls
Floor slabs:
Existing reconstructed timber floors with cast-in-place concrete

Roof:
classic profiled sheet metal roof

Windows:
Wooden windows with separate frames (2+1)
Utilities:

Heating system:
Air-to-water heat pump

Ventilation:
Apartment-based mechanical ventilation with heat recovery

Water and sewerage:
central water supply and sewerage, remotely read water meters
Energy efficiency:
no requirement for a building under renovation
Electricity and low-voltage systems:
Electrical and low-voltage panel in the apartment
Other essentials
For children:
Playground with a swing and a sandbox
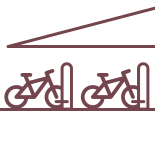
Bicycle shelter in the courtyard
We care about alternative modes of transport and are building a bicycle shelter in the courtyard to encourage an active lifestyle.
Sustainability
Air-to-water heating system
An efficient, low-cost heating system that keeps your home cosy during the cold season

Waste sorting
Our construction and building management follow high environmental standards, ensuring efficient waste sorting and recycling.

Use of materials
We use natural materials, such as wooden windows and wooden façades, reducing our ecological footprint and contributing to an aesthetic, nature-friendly cityscape. In terms of reuse, the renovation of the street building stands out in particular: many of the existing structures of this building of distinctive character are restored and given a new life. Biodiversity and landscaping – we preserve and enrich the greenery on the property by planting new greenery and preserving the existing biodiversity.

Community
In addition to the children's playground, we have created an area of distinctive character that blends naturally into its surroundings, supporting community cohesion and a comfortable living environment.

Contributing to the community
We support the local community by offering a diverse living environment and opportunities for shared activities that create a stronger and more close-knit neighbourhood.

Infrastructure
Pedestrians have convenient access everywhere, encouraging an active lifestyle and better use of urban space.

Value chain
We have chosen reliable partners who share our values, ensuring a high-quality and sustainable delivery of the project.
Electric car charging
Buyers can order a personal electric car charger. The car park is pre-wired for cables – to start charging an electric car, you only need to order the installation of a cable and charger at your parking space.